
Kitchen installation & renovations · Watford & Hertfordshire
Kitchen Installation & Renovationsbuilt around how you live.
T&T Contractors provides kitchen installation and renovation services across Watford, Hertfordshire and the surrounding areas, bringing the practical work and finished look together through one accountable, family-run team.
Start with the whole room
One room. One considered project.
A useful kitchen starts with the way the room needs to work: storage, work surfaces, lighting, movement and the condition of the existing space. T&T Contractors can review your photographs and priorities, then discuss the most practical route forward.
Plan the space
Talk through how the household uses the room, what needs to change and the look you are aiming for.
Prepare properly
Understand the existing room and any practical work required before the finished surfaces are introduced.
Finish with care
Keep the visible details, alignment and final finish connected to the overall room.
T&T kitchen portfolio
Real kitchen projects, shown properly.
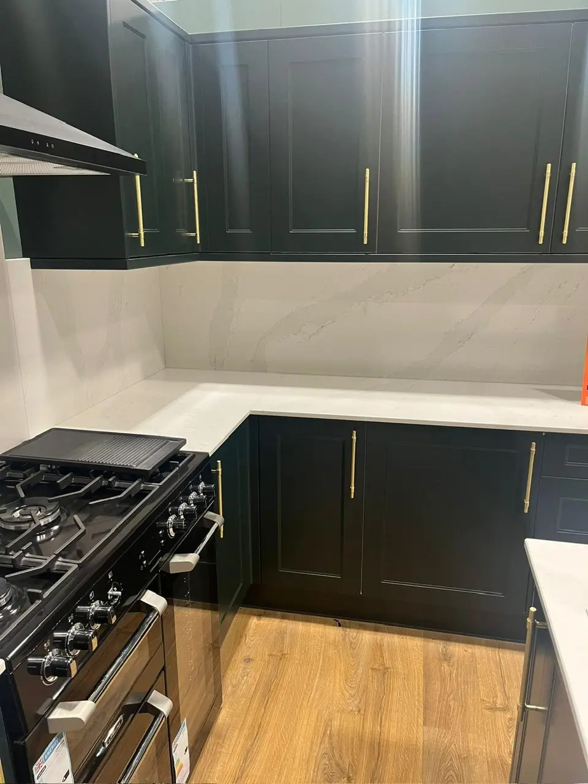
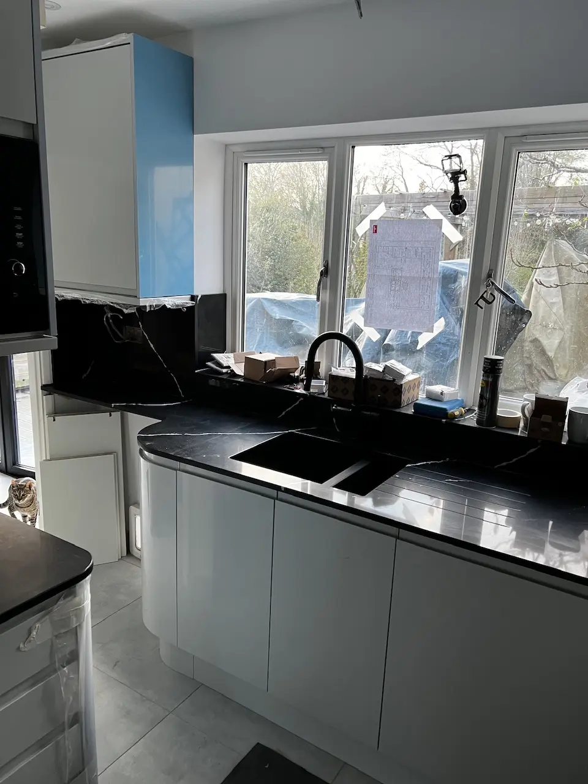
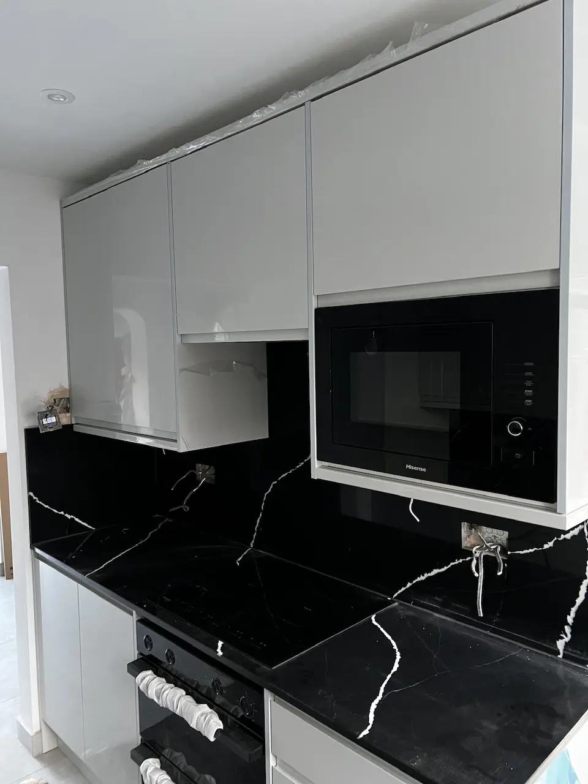
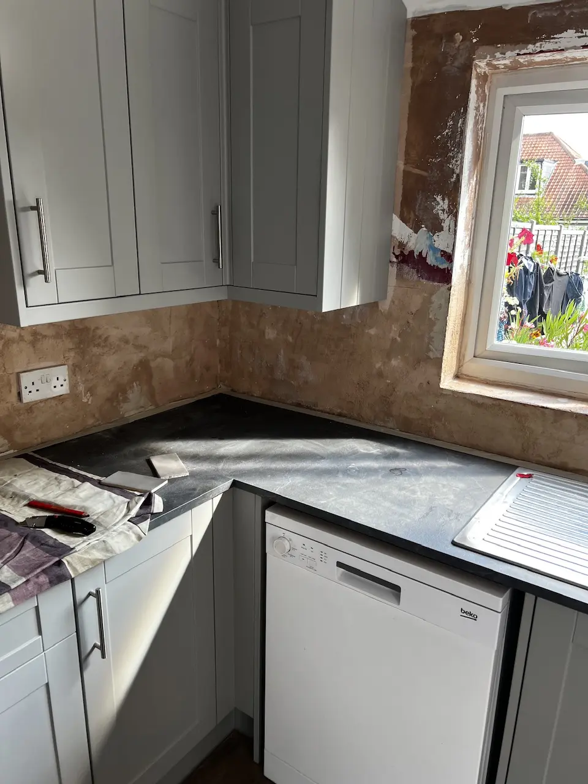
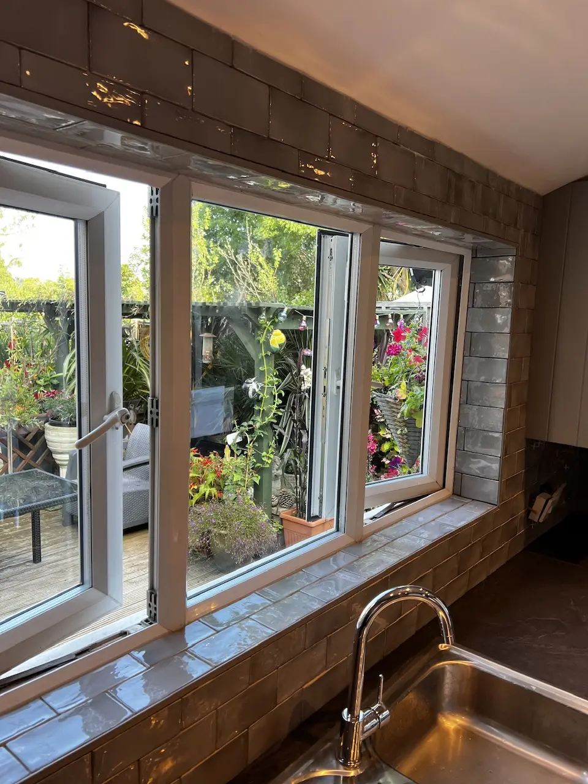
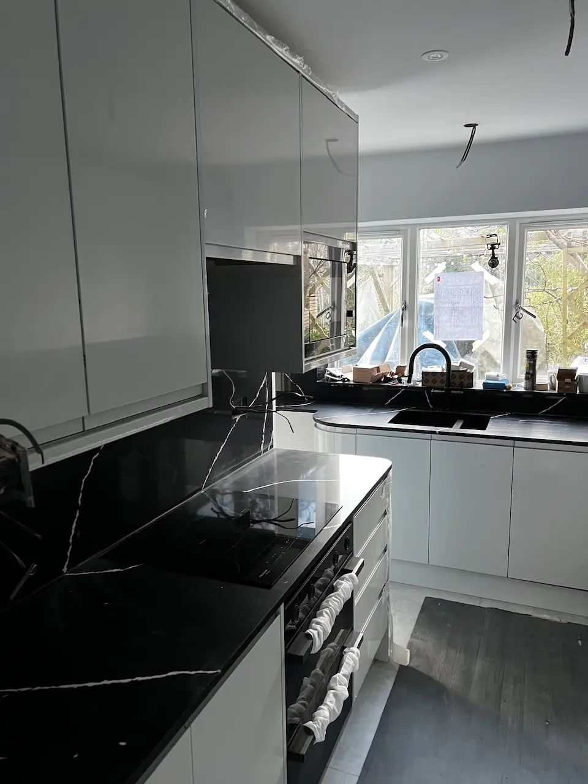
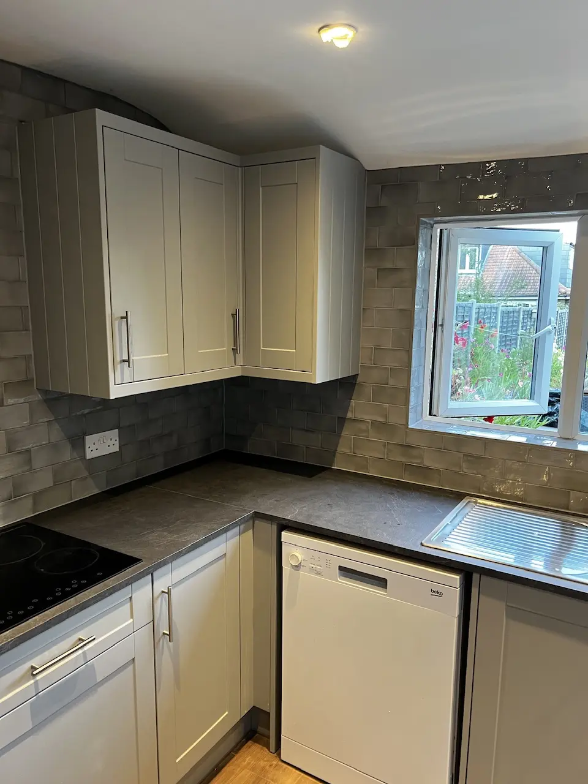
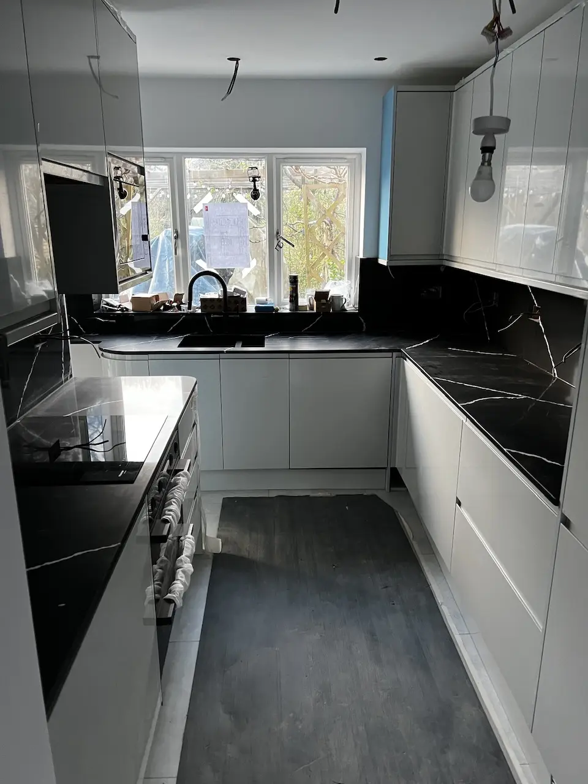
A wider selection of T&T Contractors’ own kitchen photography. The photographs speak for themselves and show different rooms, finishes and stages of work.
A direct process
Clear from the first conversation.
The precise stages depend on the requirement. This is a practical route to understanding the project before any work is agreed.
Send context
Email photos, postcode and a short note on what you would like to achieve.
Discuss the fit
T&T Contractors reviews the information and raises any useful questions.
Assess properly
Where appropriate, arrange a conversation or site visit to understand the work.
Define the work
Discuss a clearer scope and quotation route before work is agreed.
Useful answers
Before you get in touch.
You do not need a perfect brief. A few useful details give T&T Contractors a much clearer idea of the project.
Yes. Send photographs, the postcode and a short description of the result you want. T&T Contractors can review the overall requirement and discuss whether a site visit is the right next step.
No. Early information about layout, priorities and preferred style is helpful, but you do not need a finished specification before getting in touch.
Yes. Attach any drawings, measurements or product information alongside current photographs of the room.
That depends on the project. Photographs help with an initial suitability check, but a visit may be needed before a reliable scope and quotation can be discussed.
Email T&T Contractors
Make the first message useful.
This creates an addressed email. Add your photographs as attachments before you send it.
- Wide photographs showing the whole room
- Close-ups of any areas needing attention
- Plans, measurements or supplier drawings
- Your postcode and preferred timing
- A short description of what you want to change